
3 Sugar Pine CrescentSt. John's, NF A1H 0K8
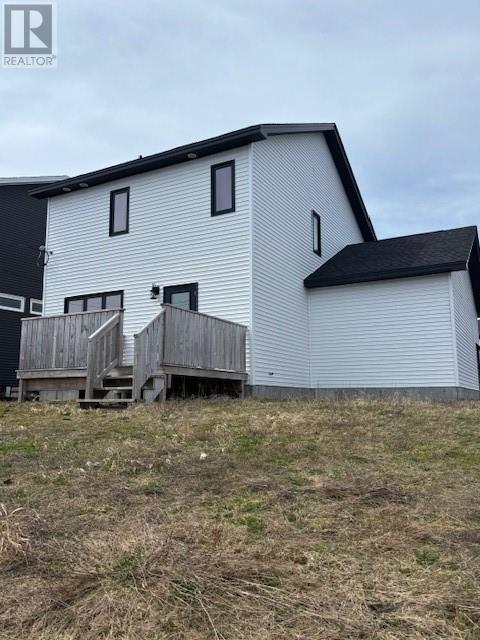
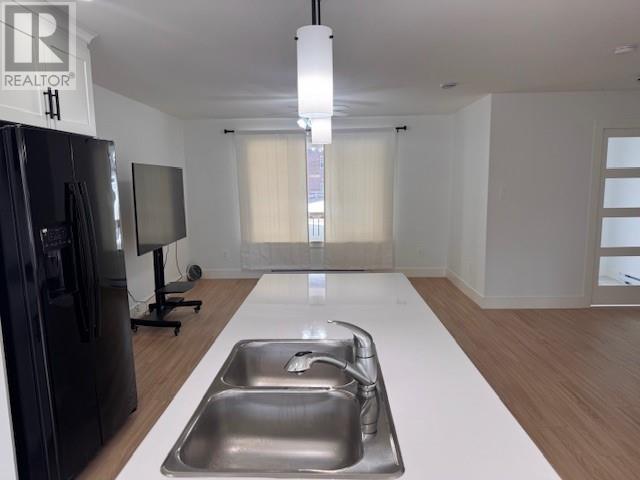
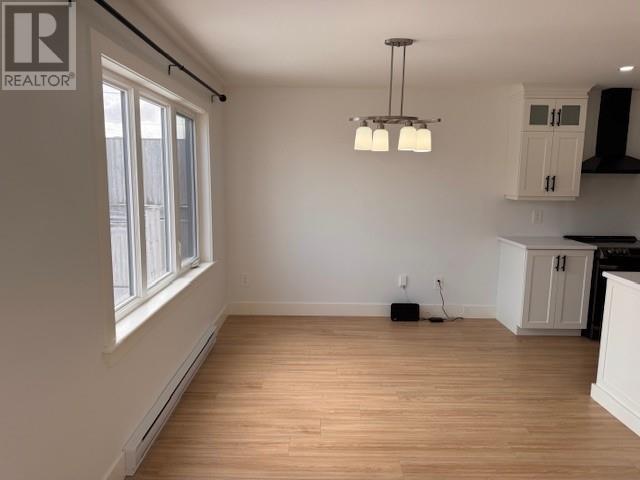
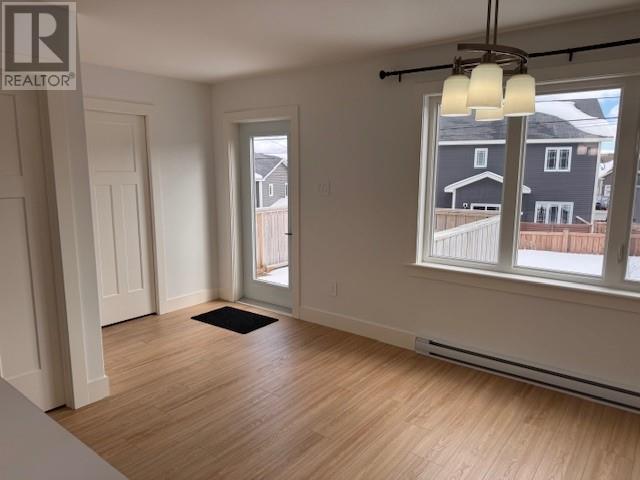
Don't want the hassle of building, but still want the feel of a brand new home. This home is just three and a half years old and comes with a 10 year Atlantic Home Warranty for added peace of mind. This beautiful two-story home could be your dream home. Upstairs, you will find a spacious primary bedroom complete with a private ensuite and a walk in closet. A standout feature is the convenient upstairs laundry, located just across the hall from the main bathroom making everyday living that much easier. The main level offers a bright open-concept layout, seamlessly connecting the kitchen, dining, and living areas perfect for both entertaining and family life. A rear door leads to the patio, offering a great space for outdoor relaxation or entertaining. The home also features a fully undeveloped basement, providing a blank canvas to create additional living space tailored to your needs. Another standout feature is the attached garage, adding both convenience and extra storage. Ideally located just minutes from amenities, you'll enjoy easy access to shopping and recreation. The area is only a 5 minute drive to Galway and the Smart Centres, where you will find Costco, Walmart, Canadian Tire, and Dominion. For active lifestyles, the Summit Centre is close by. Golf course is a five minute walk from your doorstep. Located in the highly sought after Southlands community, this neighbourhood is known for its family-friendly atmosphere, newer upscale homes, and quiet surroundings, making it an ideal place to call home. All furnitures, equipments,, appliances that buyers see in the house will be included in the sale of the property. (id:31684)
| a week ago | Listing updated with changes from the MLS® | |
| 2 weeks ago | Listing first seen on site |



The trademarks MLS®, Multiple Listing Service® and the associated logos are owned by The Canadian Real Estate Association (CREA) and identify the quality of services provided by real estate professionals who are members of CREA. Used under license.
The trademarks REALTOR®, REALTORS®, and the REALTOR® logo are controlled by The Canadian Real Estate Association (CREA) and identify real estate professionals who are members of CREA. These trademarks are owned or controlled by The Canadian Real Estate Association (CREA) and identify real estate professionals who are members of CREA (REALTOR®) and/or the quality of services they provide (MLS®).
This REALTOR.ca listing content is owned and licensed by REALTOR® members of The Canadian Real Estate Association.